August 22, 2007

Master Bathroom Update

Photos, taken over the past several days, documenting construction progress in the master bathroom:
Plumbing has been roughed-in for the tub and shower (photos above and below)We have also framed out the tub surround, shower shelf and ductwork. The existing (and only) air supply grille happened to be located directly under the tub surround. Originally, we planned to reroute the duct, however that got very expensive and many floor joists would have needed to be cut. Since that was not an option, we decided to just run the existing supply vertically, and locate a grille in the wall. Not the ideal solution, but it works.The tub faucets have been located and are being tweaked, in order to leave room for tile installation.
We brought the tub upstairs and it will be secured into place today. We will then have two bathtubs in the house. TWO. Currently we just have one very tiny shower, which is fine, but I just really miss taking baths.

August 17, 2007

Bamboo vs White Oak

We have been researching flooring uptions for the upstairs since last October...

At first, we opted for carpet - cheaper than hardwood (or so we thought), softer underfoot and more durable, especially under St. Bernard foot... Well, turns out carpet was not cheaper - when padding and installation were factored in, it was almost the same cost as oak flooring. Sure, we could have gone with the astro-turf like Home Depot weave at 75 cents/sf, but we really had our hearts set on a more commercial grade carpet or carpet tile, something more along the lines of Bentley Prince Street Entendre Tip-Sheared carpet. It's not that we're carpet snobs... we're just saving the astro-turf for LATER... much later... if we ever build a putt-putt range in our backyard later. The other concern about going with carpet was dust. We still have the entire first floor to gut rehab... which means dust. Lots and lots of dust. Carpet absorbs dust. Thereby, new carpet gets trashed... not an option.

We then started looking at hardwood flooring options - first choice being bamboo, second choice being oak. I've worked on a couple of commercial interior jobs which have a bamboo flooring installation. Also, my friend Wendy just had bamboo flooring installed in their newly rehabbed home (which we saw when we visited them, back in March). It's so nice... plus it's rapidly renewable. However, oak is cheaper, and we have a tight budget... so... we decided if bamboo and oak are around the same price range, we'll go with bamboo, otherwise, it will have to be oak.

Bamboo:
We decided to go with carmelized vertical grain bamboo flooring by Teragren, finished on-site (swedish finish = 3 finish coats). Raw materials, excluding installation and finishing, came out to $6.65/sf. Installation and finishing = approx. $3.30/sf. Ouch.
Oak:
We decided to go with white oak, finished on-site (1-2 coats of drifast quick dry stain and 3 coats of bona traffic finish top coat). Raw materials, installation and finishing came out to around $7.00/sf.

Oak it is.

Installation will start on/around August 27th, so they will be delivering the flooring strips sometime next week, so that the wood can acclimate. Installation should take about one week. That means, Labor Day weekend, we may be able to move upstairs... I'll believe it when I see it!

August 14, 2007

Brand New Front Stairs!

The handrails have been re-installed. Phew. This was not an easy task, given the scalloped point on which the handrails rest, at each step. We ended up just using a mortar connection at each scallop and at the handrail base, which rests on the bottom step. The original plan of installing steel rods, as reinforcement, would have cracked the handrails. Luckily, the handrails are heavy enough so that even with just a mortar connection, they are quite secure.
Jose and his crew still have a little bit of 'clean-up' work to complete... there are a few chips and cracks to patch on the stairs and guardrail stiles and one of the stairs at the sidewalk needs some additional sloping, so that water drains off the stair (currently it pools, which is a problem). Apart from that, the stairs came out okay and are officially repaired! And functional! And no longer a structural case study waiting to happen!
Jose and crew also removed the silver chain link fence, on the south side of the yard. The plan is for them to install a new fence, similar to the one facing the street, sometime this or next week. Once that is done, we'll start researching paving options for the front walk. In the meantime, we spread some mulch around, to avoid tracking mud indoors. Mulch has to be the best landscape material... especially when you live with a 125lb. St. Bernard.

Master Bathroom Revisited

Current status of the master bathroom... progress to be noted is located on the left side of the photo above. The water supply for the sink is in and the outlet that will be in the medicine cabinet has been located. Running water supply for each faucet and installing the sink waste pipe is next...

Skylight Opening Revisited


A couple of photos of the re-framed / re-drywalled skylight opening...

Second Floor Home Stretch

Construction has once again resumed on the second floor... We're in the home-stretch, only a few (major) items to complete before we can once again reside upstairs. The thought of having over 1000 sf of additional space is just mind blowing. Once we finish the upstairs, we will have so much space, Bryan, Charlevoix and I will be able to have our very own bedroom EACH... Bryan, Charlevoix and I will be able to have our very own closet EACH... Bryan, Charlevoix and I will be able to have our own bathroom EACH... THAT is HOW MUCH additional space we will soon aquire. BUT FIRST, the few (major) items to complete...

1) Repair drywall at skylight opening. Done. Photos to follow on future post.
2) Install wood floors in bedrooms and corridor. Repair and reconstruct stairs, handrail and guardrail. To be completed towards end of month/beginning of next - pricing will be submitted by end of this week. We are still trying to decide between bamboo and oak, bamboo being our preferrence. Final decision will most likely be driven by cost though.
3) Complete 'messy' work in Master Bathroom, 'messy' work = plumbing, electrical, framing and installation of drywall and cement board.

Installation of tile, fixtures and faucets, in the Master Bathroom, will be done at future dates, as funds become available. Same goes for installation of window, door and floor/wall trim, installation of doors, installation of closet organizers and painting (everything is currently primed, we'll paint once we get the downstairs completed).

So, this week... we have repaired the skylight opening. Now, we are working on getting the plumbing, electrical and framing completed in the Master Bathroom. Floor plan below:

We had previously ordered the tub (Devonshire by Kohler - acrylic, drop-in, inexpensive and purchased thru FixtureUniverse.com), shower pan (Swanstone - also acrylic, inexpensive and purchased thru FixtureUniverse.com), and the rough-in valves and trim pieces for the tub, shower and sink faucets (all Hansgrohe purchased thru K&B Galleries, in the Merchandise Mart). All are currently located somewhere in our living/dining/sleeping room. Today I ordered the sink. We opted to go with Vero, by Duravit, wall mounted, no counter (cheaper and looks good):
We should be getting it in about 4-6 weeks... no rush though, since I don't think we'll be installing it until at least October, possibly November. This year, 2007... just in case you were wondering... (By the way, the Hansgrohe sink faucets we ordered are almost identical to the ones in the photo above... Uno.)
We still have construction going on outside... more on that later.

August 7, 2007

Formwork-Free

Yesterday, Jose and his crew removed the formwork from the stairs, repaired the terrace columns and patched the guardrail stiles. As you can see in the photo below, one stile is still missing - only its base remains attached to the guardrail. We may just end up leaving it that way. Given the stiles' unique shape, we'd have to create a mold in order to construct the stile, and that may be more trouble than it's worth. The house IS over 100 years old... it's bound to have a little flaw, er, rather character, here and there...
Jose and his crew also finished pouring the sidewalk steps. They came out okay...
... not perfect, but okay... they work... and look significantly better than before.
Tomorrow the guys return to re-attach the handrails. Previously, they were just kind of sitting atop the stairs. Even though it took six guys to lift the handrails, it only took two of them to push the slabs of stone onto their sides. SO, we decided the way to go is to drill a stainless steel rod, about 1/4" in diameter, into the stair and into the stone handrail, at the point which rests atop each step. Hopefully the stone handrails don't crack...

August 5, 2007

August 3, 2007

Isis


This has to be one of the coolest folding chairs... Isis, by Jake Phipps for Thonet.

Felt Floor

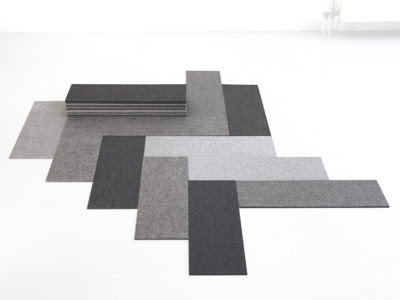
Felt Floor by Charlotte Lancelot. I love it! Felt is such a fantastic material...

August 2, 2007

Temporary Stairs

... yes, I climbed that ladder, in a dress, when I got home from work this evening. It didn't go too well. I'm blaming the sand pile. Bad footing.

To Rebar or Not to Rebar...

... Rebar.

Adios Front Steps...

Jose and his crew arrived at 8am sharp yesterday morning, ready to demo and get going on the concrete work (we'll be installing the paver walkway, repairing the fence and slowly landscaping ourselves). They managed to demo the stairs completely by end of day. Even though we have a basement door we can access off the alley, Jose was kind enough to set us up with a temporary set of 'stairs' in front, although I don't think Charlevoix is quite nimble enough to use these...
The stone and brick walls, serving as supports/bearing walls for the original stairs, turned out to be in worse shape than we thought. Both need major tuckpointing. Originally, we thought the stones, located in these walls, were quite structurally sound and solid. Turns out, this is not the case. The stone gets more veneer-like (thinner and smaller) in size, as the wall progresses forward, towards the sidewalk/street. So, in order to provide the necessary additional support, the cavities between the brick and stone walls will be filled with a mix of stone 'rubble', compacted dirt, concrete and rebars, which will tie into the new concrete stairs.
Our front yard has been converted into a giant sand pit/concrete staging area. I'm so glad we waited to landscape...
Jose and his guys managed to remove the handrails without any damage, which was NOT an easy feat. It took 6 guys to remove these solid chunks of stone. Already we have started discussing how to reattach them... I really hope it works. They are gorgeous and it would be a shame if we couldn't use them.
We're going to try and pulverize the old steps into sand and stone chips, to mix into the concrete, along with the aggregate. We thought it would give more texture and 'color', even though we are adding a bit of pigment to the concrete mix already. The only concern is that the stone may compromise the strength of the concrete... it's very soft. We weren't planning on using much, but still... we're going to do some test samples and see how they turn out.

The front yard is finally getting some 'work' done...

... and at 115 years old, it's time. The original sandstone stairs and guardrail have really deteriorated. We powerwashed the stairs, handrails, guardrail and terrace. Years of grime had cast a patina on the stone, which honestly, looked 'charming' and gave the stone character, but since we were replacing the stairs and patching the damaged and missing guardrail stiles, we needed to figure out the true original color of the stone.
In addition to discovering the stone's true color, all chipped and semi-loose chunks of stone, still clinging onto the steps, were washed away, confirming what we already knew - we need new stairs. ... and so the work begins! Unfortunately, even though ideally we would restore the stairs and terrace to their original glorious state of being, we don't have the funds. So, we are going to try and salvage the original handrails, we are only patching and repairing the terrace and guardrail, where needed, and we will be rebuilding the stairs in concrete. The existing concrete walkway will be broken up and we will install paver stones instead. Then, we have to figure out how to landscape the yard...

July 12, 2007

Efflorescence

I first learned about efflorescence sophmore year in college. Architectural Technology. The "How NOT to Detail" lecture. I liked the word. It just stuck to you... like it does to buildings. I remember photo after photo of bad masonry construction flashing before my eyes, efflorescence oozing everywhere, thinking all the while, obviously THOSE architects failed architectural technology 101... how embarrassing. heh heh heh.

Well, I didn't fail architectural technology, but my house has a case of efflorescence. I shouldn't have laughed at that lecture... I'm NOT laughing now.

Back in the fall of 2004, we had some 'temporary' repairs done to the front parapet. We couldn't afford to have the parapet rebuilt, however we had the masons 'tuckpoint' it and patch it from the back. It's that patching, we believe, that is causing the efflorescence.
So, now we have to try and figure out how to fix this. One obvious option would be to rebuild the parapet, however that's the expensive option, so it's not really an option. Another option I was reading about was cleaning off the residue, treating the stone, then sealing it. If anyone has any suggestions, they are most welcome. Otherwise, I think I'll have to ask the technical guys at the office. They love this stuff...

July 10, 2007

In-Progress: Front Yard Plan

The terrace, stairs, handrails and guardrails are only being repaired and/or replaced to match existing, in order to keep with the original character of the house. The existing concrete front walk, however, is being replaced with stone pavers. We still have to figure out what to do with the landscaping...

July 9, 2007

paving ideas for the front walk

We are getting ready to do some work on the front entry, including replacing the existing concrete front walk with stone paving. Above are some ideas...
Looks like we're going to go with a stone pattern like the top row, middle photo... but with larger and wider stones.

July 3, 2007

A Positive Spin on Siding

I think we should change course a bit and take THIS approach with the house...


Isn't this the coolest house you have ever seen? Seriously. 'Siding' takes on a whole new meaning...
In 2005, Houston sculptors Dan Havel and Dean Ruck transformed two residential buildings (which were slated for demolition in order to make room for the new Art League Building). Using existing siding from the homes, the artists created a funnel-shaped vortex narrowing in size and height as it moved thru the buildings. So sad that it is now gone.

June 27, 2007

Stone Light

These Stone Lights by Oluce look like a fun way of illuminating the landscape...

New York City in Two Days

Highlights found here.

June 19, 2007

Helvetica

Last night, I saw 'Helvetica' at the Gene Siskel Film Center. The film is a documentary, exploring typography and graphic design, while specifically focusing on Helvetica font, which will be celebrating its 50th birthday this year.

Yes, I paid money to see a film about font. on the big screen. full-length feature film ...and you should too. The film was brilliant. Not only did it discuss the history of Helvetica, THE ubiquitous typeface, but also included interviews with a number of well-known and innovative graphic designers and typographers (i.e. Massimo Vignelli, Matthew Carter, Eric Spiekermann, Wim Crouwel, etc.).

As a child, I used to go thru all my dad's drawing and model supplies, searching for cool pencils, rapidograph pens and Pantone sheets. Thumbing thru press type, I noted my dad ALWAYS had a few sheets of Helvetica on hand. I remember my dad telling me, if ever in question about what type of font to use, just use Helvetica. It's classic.

Funny thing is, nowadays, Helvetica isn't so readily available. For example, Blogger doesn't offer Helvetica as one of their font option. Our email system at work doesn't have Helvetica on their font list either. Not that there is anything wrong with Arial ...or Webdings... but why exclude Helvetica? Seriously, let's be honest here, when do you EVER use Webdings?

June 14, 2007

as4

Atlas Industries manufactures as4 - a beautiful line of modular furniture...
We've been considering using this system for the niche, between the closets in the master bedroom:
... still not sure which combination though. Probably some shelving with a desk or cabinets and drawers:
Eventually, it would be great to turn one of the rooms into a study or library...
... between the both of us we have a LOT of books, plus we both need some serious workspace...
... although, the desk configuration in the photo above wouldn't cut it. Not enough space to spread out.